
Union Square Residences, back to the top Book a viewing
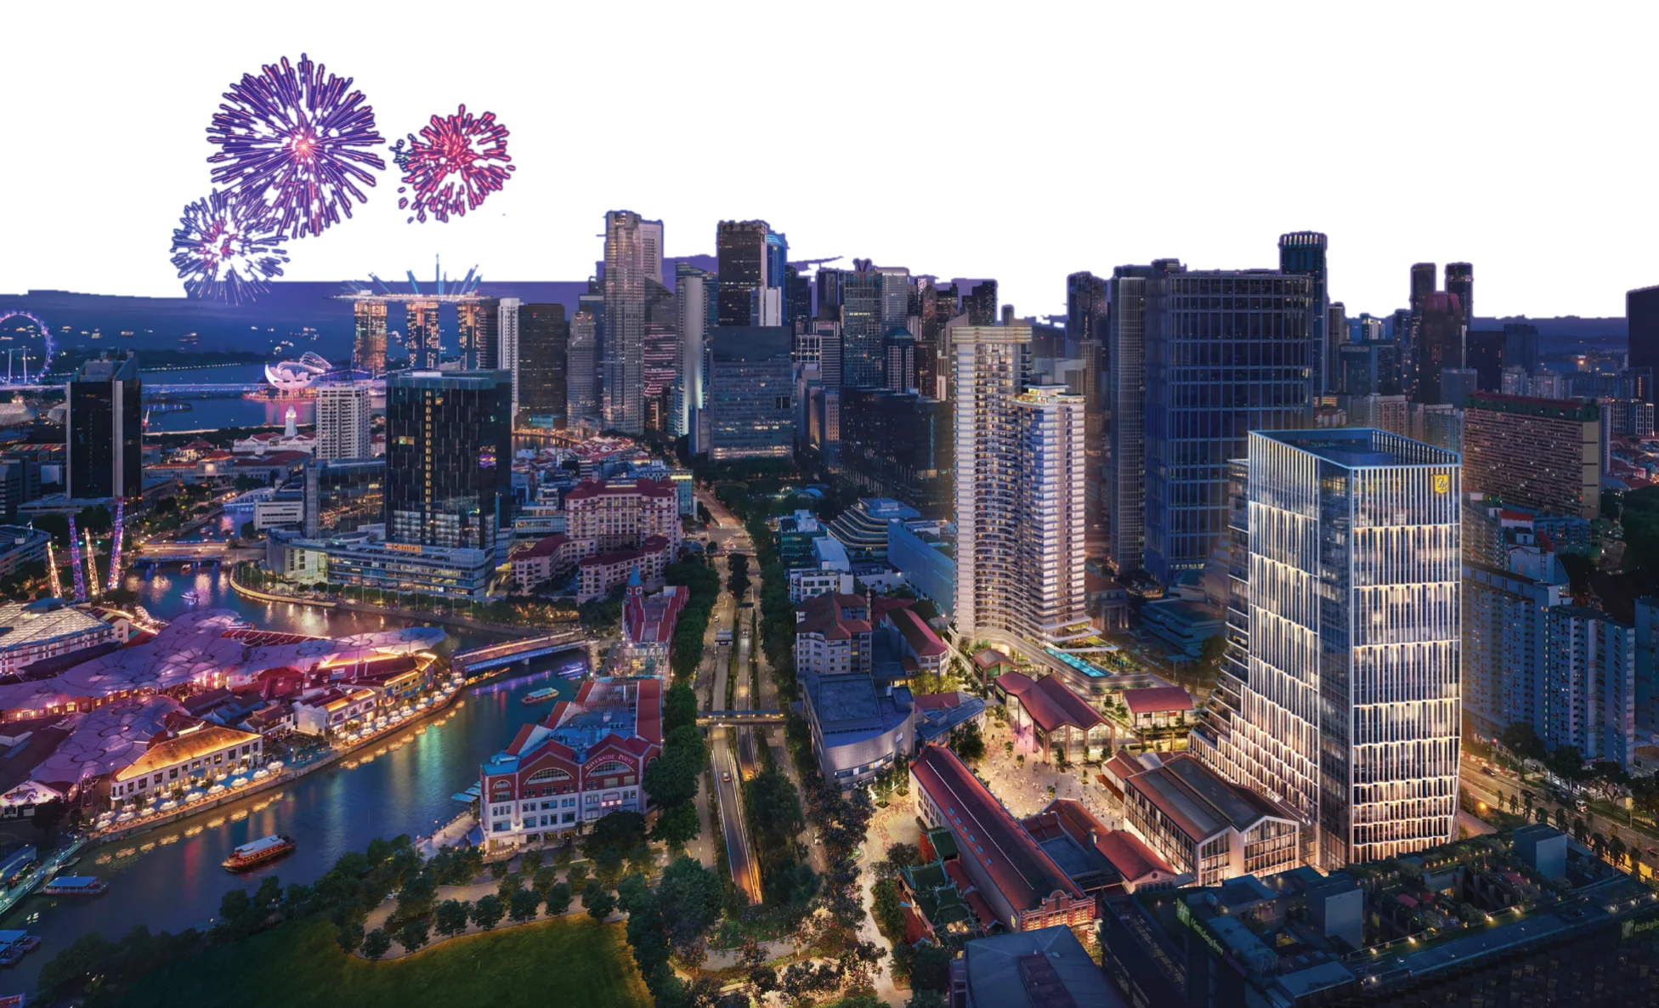
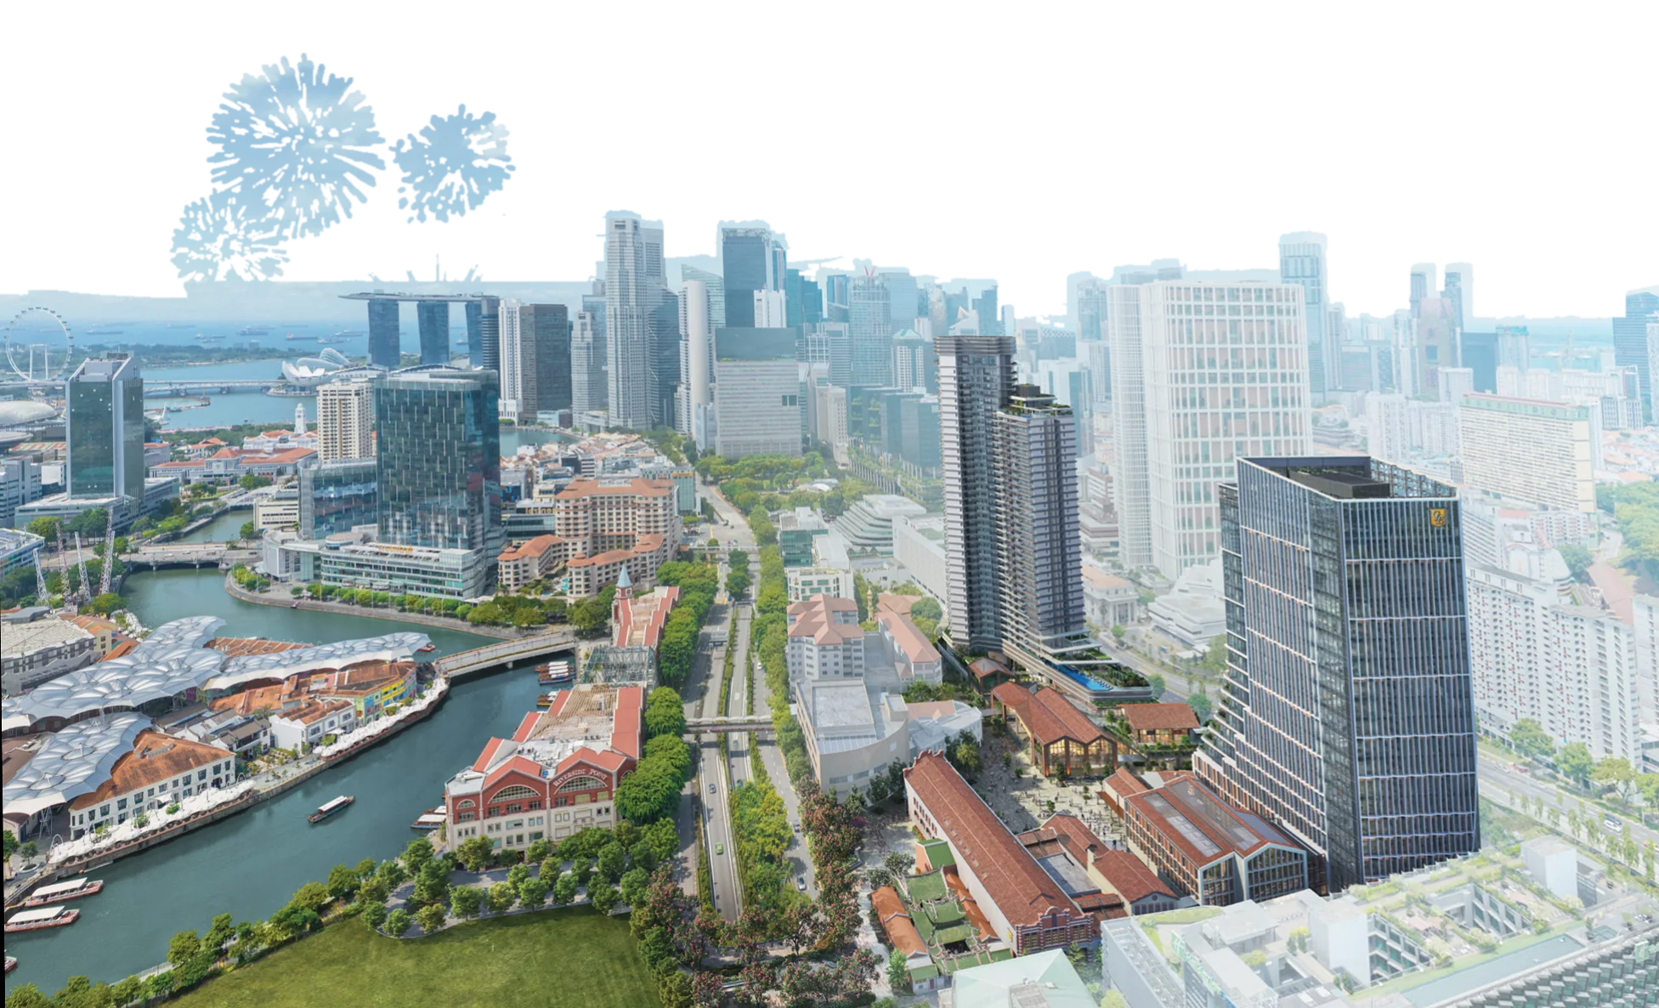
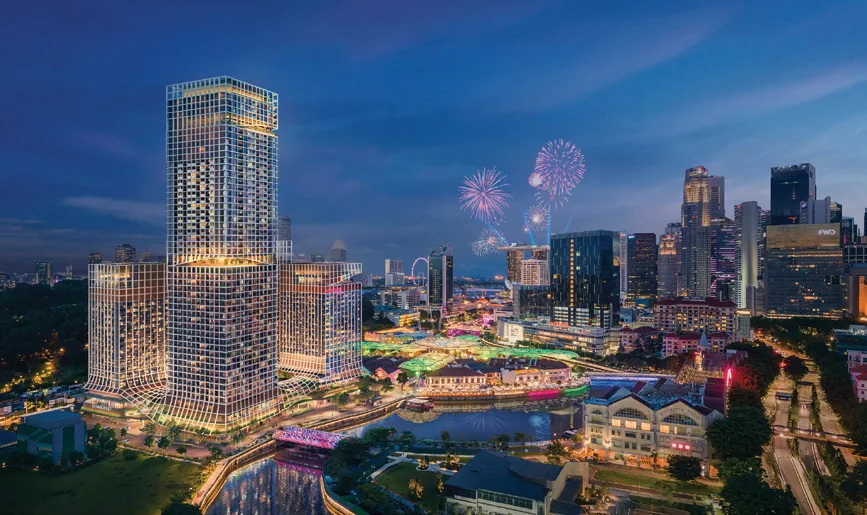
Union Square Residences and Union Square Central at Havelock Road, by the Singapore River, with Clarke Quay, the CBD and Marina Bay beyond, at night and by day

Union Square Residences

Where what was
meets what is
meets what's next

A 40-storey tower of 366 homes at Havelock Road, at the heart of CDL's new Union Square, where the CBD meets the Singapore River, Clarke Quay and Chinatown.

Artist's impression

One home, boundless possibilities

Luxury residences, premium offices, a new co-living concept, shops and restaurants share one address. Between them, the Central Plaza and Grand Stand host food truck events, outdoor performances and community workouts.

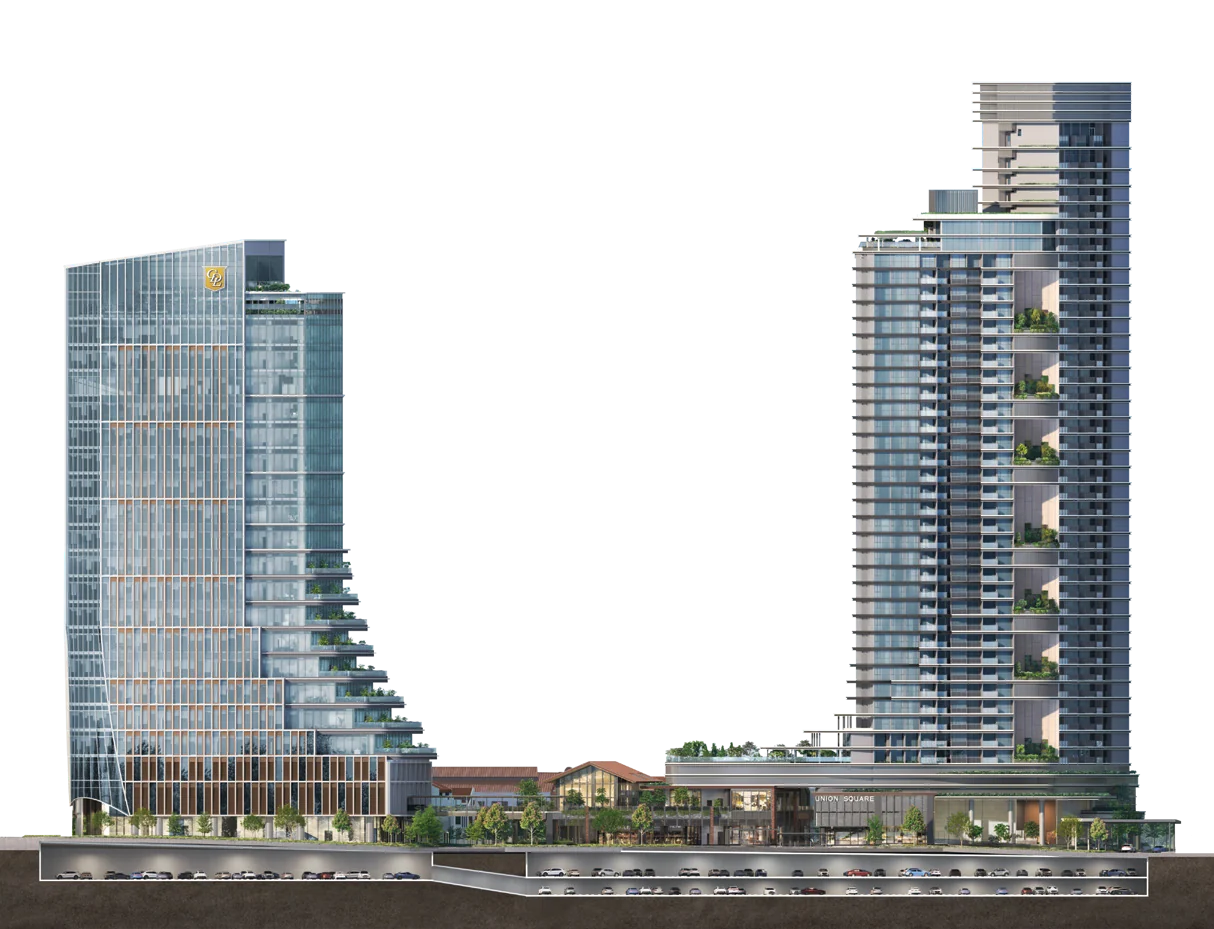
Union Square in elevation: the curved glass office tower Union Square Central at left, the podium with its shophouses and plaza between, and the 40-storey Union Square Residences at right

Union Square Central

A 20-storey premium Grade A office tower, with retail and dining on the 1st storey and a restaurant at roof level.

Union Square Residences

Rising to 40 storeys with 366 homes and their own facilities on eight levels.

Co-living

A newly built 3-storey building, as well as existing conservation buildings.

Retail and dining

Shops and restaurants in a modern development that includes conservation buildings.

Artist's impression
Address
28 Havelock Road, Singapore 059828
Homes
366, from 1-Bedroom to a Penthouse
Tenure
99-year leasehold from 11 October 2024
Green Mark
BCA Green Mark Platinum, Super Low Energy
Vacant possession
Expected 15 March 2031

Global, yet Singapore. Between everywhere. Bit of everything. Beloved by everyone.

The historic heart of the city, given new life. Heritage shophouses stand beside new towers, and green trails run from Fort Canning Park along the Singapore River to Pearl's Hill.

Be at the crossroads of Singapore's most exciting enclaves

All four meet at one square: Union Square Residences.

Map not drawn to scale. Raffles Place, Clarke Quay and Chinatown MRT stations; the Singapore River from Boat Quay.

Where business meets blue meets every hue in between

Three MRT stations close by: Chinatown (interchange), Clarke Quay on the North East Line and Fort Canning on the Downtown Line. And a neighbourhood you could simply walk or cycle.

  • Clarke Quay's riverside at dusk

    Blue

    Clarke Quay

    Savour the riverside ambience, lively nightspots and entertainment along the waterfront.

  • Chinatown's lanterns and shophouses

    Culture

    Chinatown

    Old meets new: Michelin-starred restaurants next to authentic eateries serving traditional cuisine.

  • The tree tunnel at Fort Canning Park

    Green

    Fort Canning Park

    History amid lush greenery: jogging trails, ancient sites, picnic spots and open-air movies.

  • Orchard Road at dusk

    Pleasure

    Orchard Road

    World-class shopping and a wealth of experiences on Singapore's premier shopping belt.

  • The Supertrees at Gardens by the Bay, lit at night

    Every hue

    Gardens by the Bay

    Futuristic gardens, biodiverse landscapes and year-round blooms.

  • Marina Bay Financial District at night

    Business

    Marina Bay Financial District

    Gleaming towers and waterfront promenades: the home of top multinational companies.

Photographs for illustration only

Easy connectivity

  • Chinatown MRT (Interchange)
  • Clarke Quay MRT (North East Line)
  • Fort Canning MRT (Downtown Line)

Retail and dining

  • Boat Quay
  • Clarke Quay
  • Marina Bay Sands
  • Orchard Road
  • Robertson Quay

Arts and culture

  • ArtScience Museum
  • Asian Civilisations Museum
  • Esplanade, Theatres on the Bay
  • National Gallery Singapore
  • National Museum of Singapore
  • Victoria Theatre and Concert Hall

Parks and recreation

  • Fort Canning Park
  • Gardens by the Bay
  • Pearl's Hill City Park

Work and learn

  • Central Business District
  • LASALLE College of the Arts
  • Marina Bay Financial District
  • Nanyang Academy of Fine Arts
  • School of the Arts
  • Singapore Management University
The Level 34 sky pool at dusk, looking over Clarke Quay and the Singapore River

Where endless vistas meet intimate moments, on every level

Two key levels hold the main facilities: Social Vista on Level 3 and Union Vista on Level 34. Between them, seven landscaped Recreational Pods turn from active to quiet as the tower rises.

Artist's impression

Level 1

Arrival

The residential lobby and guardhouse face a Signature Garden and the Central Plaza, with a linkway north to Clarke Quay and the Singapore River and a bus stop on Havelock Road.

Site plan key
  1. Basement 2
  2. Residential guardhouse
  3. Residential/commercial bin centre
  4. Residential/commercial water tank
  5. Residential/commercial loading/unloading
  1. Level 1
  2. Residential/commercial carpark entry/exit
  3. Pick-up/drop-off point
  4. Short-term bicycle lots for commercial
  5. Short-term bicycle lots for residential
  6. Long-term bicycle lots for residential
  7. RC fire water tank
  8. Fire pump room
  9. Bus stop
  10. Residential lobby
  11. Grand Stand (commercial)
  12. Central Plaza (public space)
  13. Signature Garden (public space)
  14. Linkway to Clarke Quay and Singapore River
  15. Garden Lounge (residential)
  1. Level 2
  2. Hydrant tank
  3. Pump room
  4. Detention tank
  5. Residential/commercial genset
  6. Pavilion (commercial)
  7. Link bridge
  8. Link bridge
  9. Pedestrian overhead bridge
Level 3

Social Vista

A 30-metre lap pool with semi-sunken loungers, the Wellness Pod with fitness equipment and a children's play area, Club Social, a Co-working Studio, a Kids' Club and the Gourmet Pavilion for barbecues among the gardens.

The Level 3 lap pool at dusk with semi-sunken loungers
Artist's impression
The Gourmet Pavilion's long table among the gardens
Artist's impression
  1. Lap Pool
  2. Aqua Lounge
  3. Pool Deck
  4. Aqua Gym
  5. Outdoor Showers
  6. Secret Garden
  7. Wellness Pool
  8. Gourmet Pavilion
  9. Wellness Pod
  10. Club Social
  11. Kids' Club
  12. Social Lounge
  13. Yoga Studio
  14. Co-Working Studio
  15. Male Changing Room
  16. Male Steam Room
  17. Female Changing Room
  18. Female Steam Room
  19. Accessible Toilet
  20. Management Office

Levels 3 to 29

Seven Recreational Pods

Landscaped gardens set into the tower with panoramic city views. Active at Levels 3 and 8, quieter higher up, with swing sets and cosy alcoves.

A Recreational Pod's planting on the tower's face, with the Singapore River and Marina Bay beyond
Artist's impression
  • Level 3 Wellness Pod
  • Level 8 Fitness Pod
  • Level 12 Relaxation Pod
  • Level 16 Serenity Pod
  • Level 21 Cosy Pod
  • Level 25 Leisure Pod
  • Level 29 Vista Pod

Level 34

Union Vista

The Sky Pool and Spa Alcove, Club Gourmet with its outdoor grill and alfresco dining, Club Union with a full kitchen for hosting, and the Sky Gym, whose floor-to-ceiling windows look over Pearl's Hill and Chinatown.

The Level 34 Sky Pool by day
Artist's impression
Club Union's dining table and kitchen at dusk
Artist's impression
The Sky Gym's floor-to-ceiling windows
Artist's impression
  1. Aqua Lounge
  2. Sky Pool
  3. Pool Deck
  4. Club Gourmet
  5. Alfresco Dining
  6. Spa Alcove
  7. Outdoor Showers
  8. Eco Wall
  9. Club Union
  10. Sky Gym
  11. Accessible Toilet

Where serenity meets indulgence meets luxury

1-Bedroom to 4-Bedroom Premium homes, two Sky Suites and one Penthouse, planned for flexible, practical layouts and finished in Inalco MDi engineered stone.

A living room with a curved sofa, round coffee table and a long cabinet wall
For illustration only A spacious living room, made for your own way of living.
A kitchen counter in engineered stone with an induction hob
For illustration only Stone surfaces with a textured, tactile finish.
A long dining table beside the kitchen
For illustration only The dining area in the 4-Bedroom Premium and larger homes.
A master bedroom with a patterned rug and full-height curtains
For illustration only Wake up to the city in the master bedroom.
A master bath in grey stone with a bathtub
For illustration only A bathtub in the 4-Bedroom Premium and larger homes.
A walk-in closet with lit shelves and hanging rails
For illustration only A Rimadesio walk-in closet in the 4-Bedroom Premium, Sky Suites and Penthouse.

Kitchen, all homes

Corten induction hob, V-Zug cooker hood and oven, Liebherr fridge, De Dietrich washer dryer

Kitchen, selected homes

V-Zug combi steamer oven and gas hob, De Dietrich dishwasher, Liebherr wine chiller

Bathrooms

Hansgrohe and Geberit fittings and wares, engineered stone vanity tops with integrated basins

Smart home

A Smart Home Gateway with smart air-con, lighting, digital lockset, video doorbell, smoke detector and voice control through the Google Home app

Residential Hosts

Delivery acceptance, transport and housekeeping arrangements, restaurant reservations and towel service at the pool (selected services are chargeable)

Sustainability

BCA Green Mark Platinum, Super Low Energy, with a pneumatic waste collection system

Where 1-Bedroom meets 4-Bedroom Premium

73 of 366 homes are left: 1-Bedroom, 1-Bedroom + Study, 2-Bedroom, 4-Bedroom Premium and one Sky Suite. Pick a type for its plan, or a home on the chart.

All floor plans (PDF, 10 MB)

Balance units chart

Availability as at 18 November 2026. Homes go quickly; we will confirm before your visit.

Tap a lit home to see it.

Every home left, as a list

Singapore's trusted property pioneer since 1963

City Developments Limited (CDL) is a leading global real estate company with a network spanning 163 locations in 29 countries and regions. Listed on the Singapore Exchange, the Group has developed over 50,000 homes in more than 60 years.

Vendor
CDL Libra Pte. Ltd. (Registration No. 202138812H)
Housing developer's licence
C1490
Tenure
Leasehold of 99 years from 11 October 2024
Lot
Lot 00320N TS 08 at Havelock Road
Expected vacant possession
15 March 2031
Expected legal completion
15 March 2034
Canninghill Piers on the Singapore River at night
Canninghill Piers. Artist's impression
South Beach Residences above the Beach Road skyline
South Beach Residences. Artist's impression

Where we meet

At the Union Square Residences showflat along Merchant Loop. Pick two times that suit you and we will confirm one.

Showflat
Along Merchant Loop
Hours
Daily, 10am to 7pm, by appointment

Your viewing is with Zack Lin, PropNex Realty.

Your viewing

Pick two times that suit you. We will confirm one.

Your two preferred slots

Your information is secure and will not be shared with unauthorized parties.